Rob did a complete gut rehab of the condo and we worked together on the kitchen and bathroom, plus odds and ends like paint colors and furniture placement. We spent a lot of time finding the sleek cabinetry and granite counter tops that would create the streamlined yet warm and classic space Rob was looking for. This small kitchen includes a wine fridge as well as under mount washer and dryer. The high glass fronted cabinets work for long-term storage.
 Here is a longer view of the kitchen, dining area and the hallway towards the bedroom which is in the front of the building.
Here is a link to a virtual tour of Rob's unit.
Here's the floor plan:

A satellite view of the neighborhood shows the condo's proximity to the Public Gardens and Boston Common to the east (right) and the Esplanade and Hatch Shell to the north.

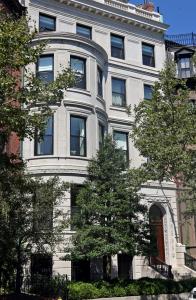
Here's the exteriors of the mansard roof Victorian era building. Rob's unit is the top floor, which includes roof deck rights. As is common, the original larger home was split into two separate buildings at some point. Rob's building is on the right.
Also, a little bit of celebrity juiciness - guess which famous Boston sports celebrity and his model girl friend are in the next building? I've never seen them, but Tom and Gisele have been neighborhood fixtures, playing with his son on the Esplanade. Of course, they do keep a low profile and enter their building from their private garages that run along the rear alley. Good thing Mr. Brady put in the elevator!
Click here to view the real estate listing at Coldwell Banker.
Images of Rob's building courtesy of Coldwell Banker. Images of Tom Brady's building courtesy of Boston.com.


0 comments:
Post a Comment